Hybrid Steel Structures
Where light gauge steel needs help, we fabricate the rest ourselves.
Two systems, one team
Hot-rolled for the span. Light gauge for the rest.
Light gauge steel is exceptional for walls, floors and roofs. But some buildings need clear spans or column heights that cold-formed sections cannot economically reach — a showroom, a workshop, a hall, a warehouse.
For those, we fabricate a hot-rolled structural steel primary frame and infill it with our own light gauge framing. We buy the raw hot-rolled sections and the galvanised coil, and we fabricate both in-house.
The result takes the best of each system. The portal frame carries the span and the height. The light gauge framing carries the walls, the roof trusses and the internal partitions, with all the speed and precision that comes from machine-rolled steel.
One company designs it, one company fabricates it, one company erects it. There is no interface between a steel contractor and a framing contractor, because there is no second contractor.
What we provide
Both systems, one scope.
- 01Structural design and detailing of both systems, certified
- 02Foundations and holding-down bolt setting-out
- 03Hot-rolled steel fabrication and finishing
- 04Light gauge framing, trusses and joists
- 05Erection of primary and secondary structure
- 06Cladding, boarding and insulation
- 07MEP installation
- 08Internal finishes and handover
Typical applications
When the span outgrows the frame.
Workshops and light industrial buildings
Community and event halls
Warehousing and storage
Any structure requiring clear span beyond light gauge capability
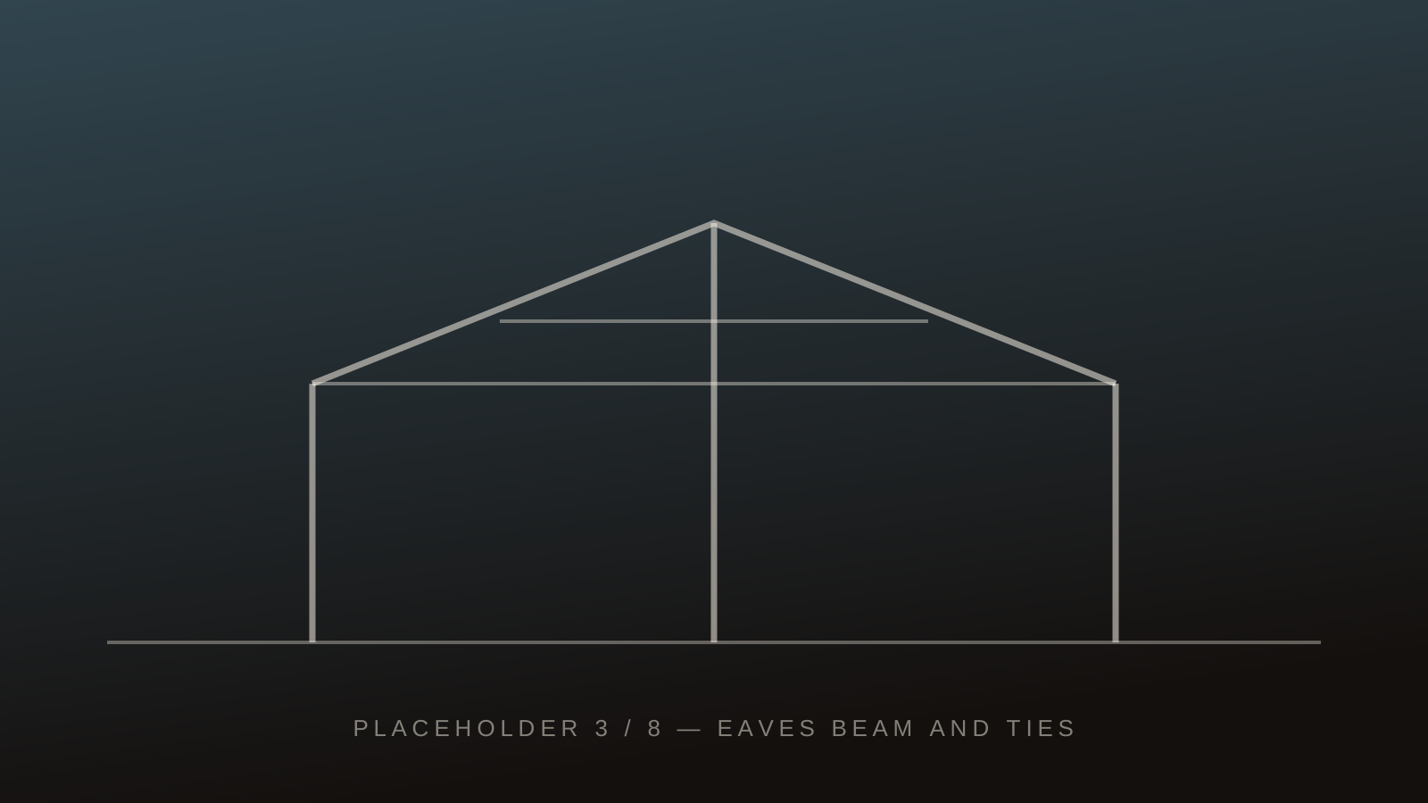
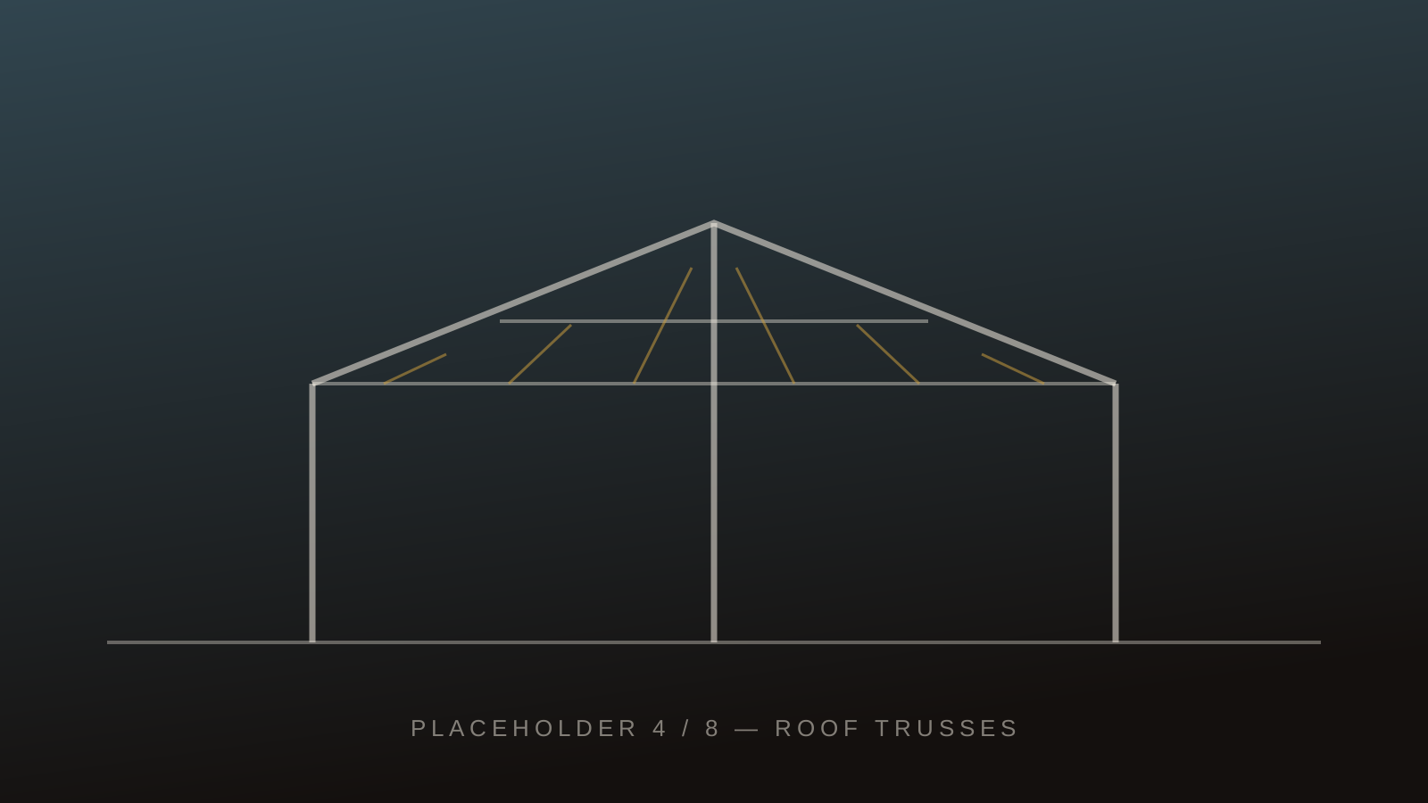
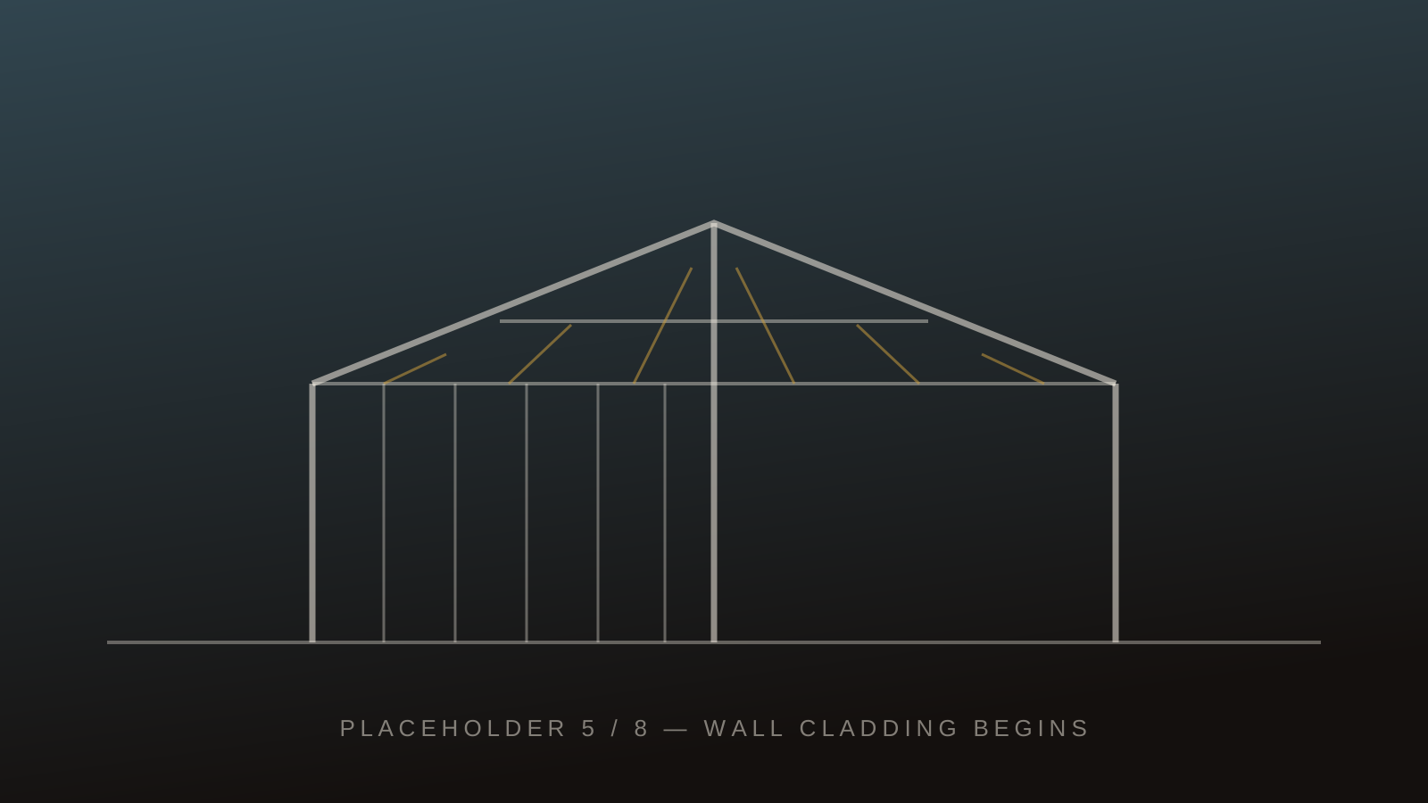
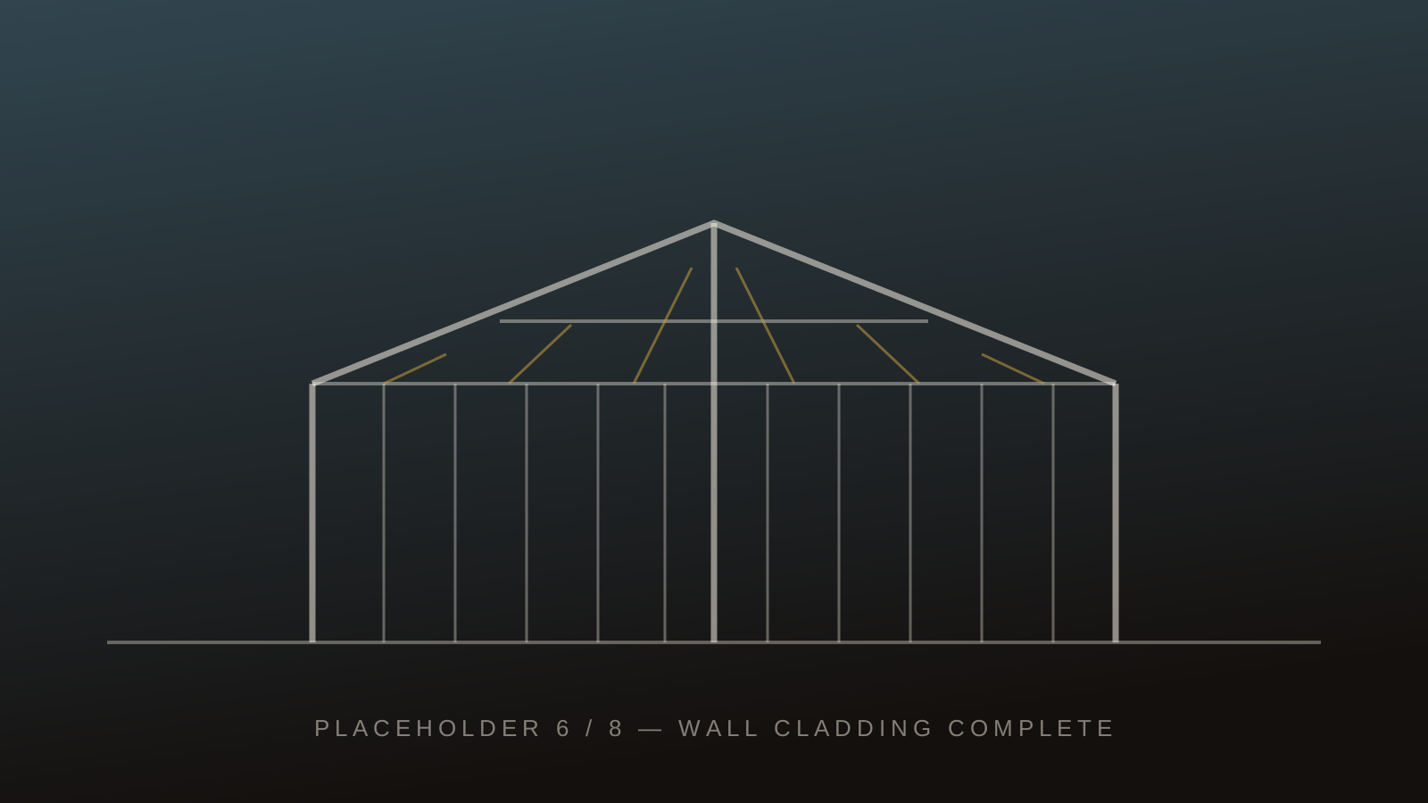
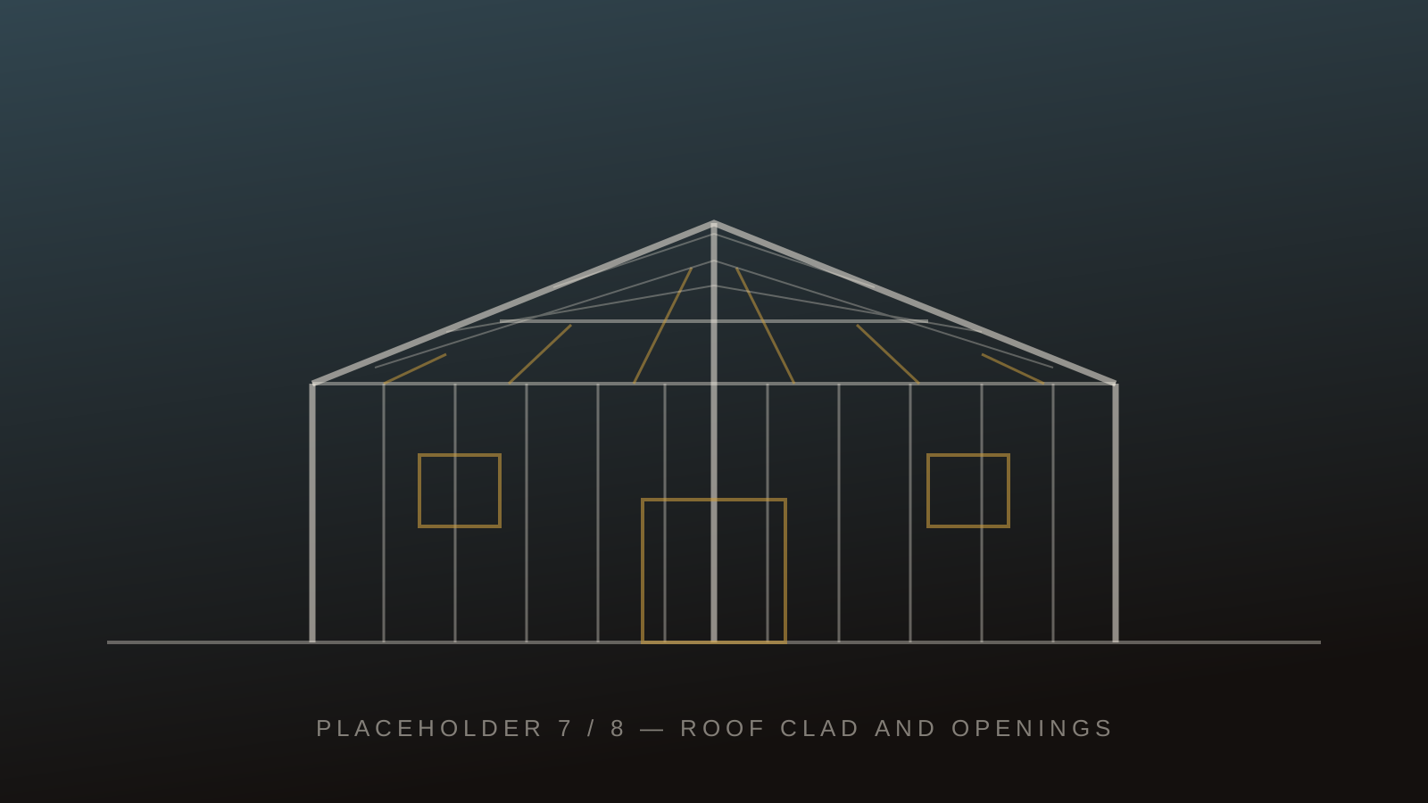
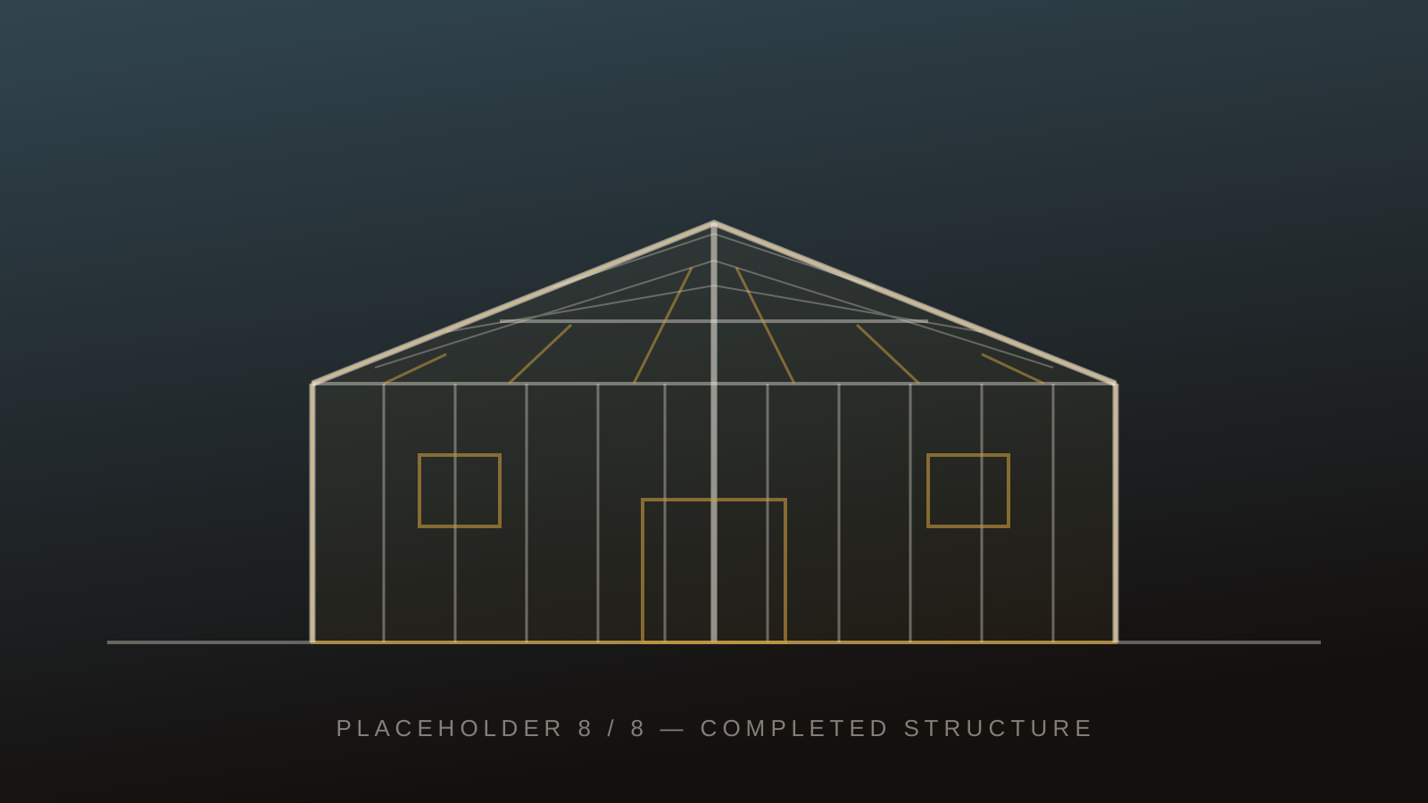
The build sequence
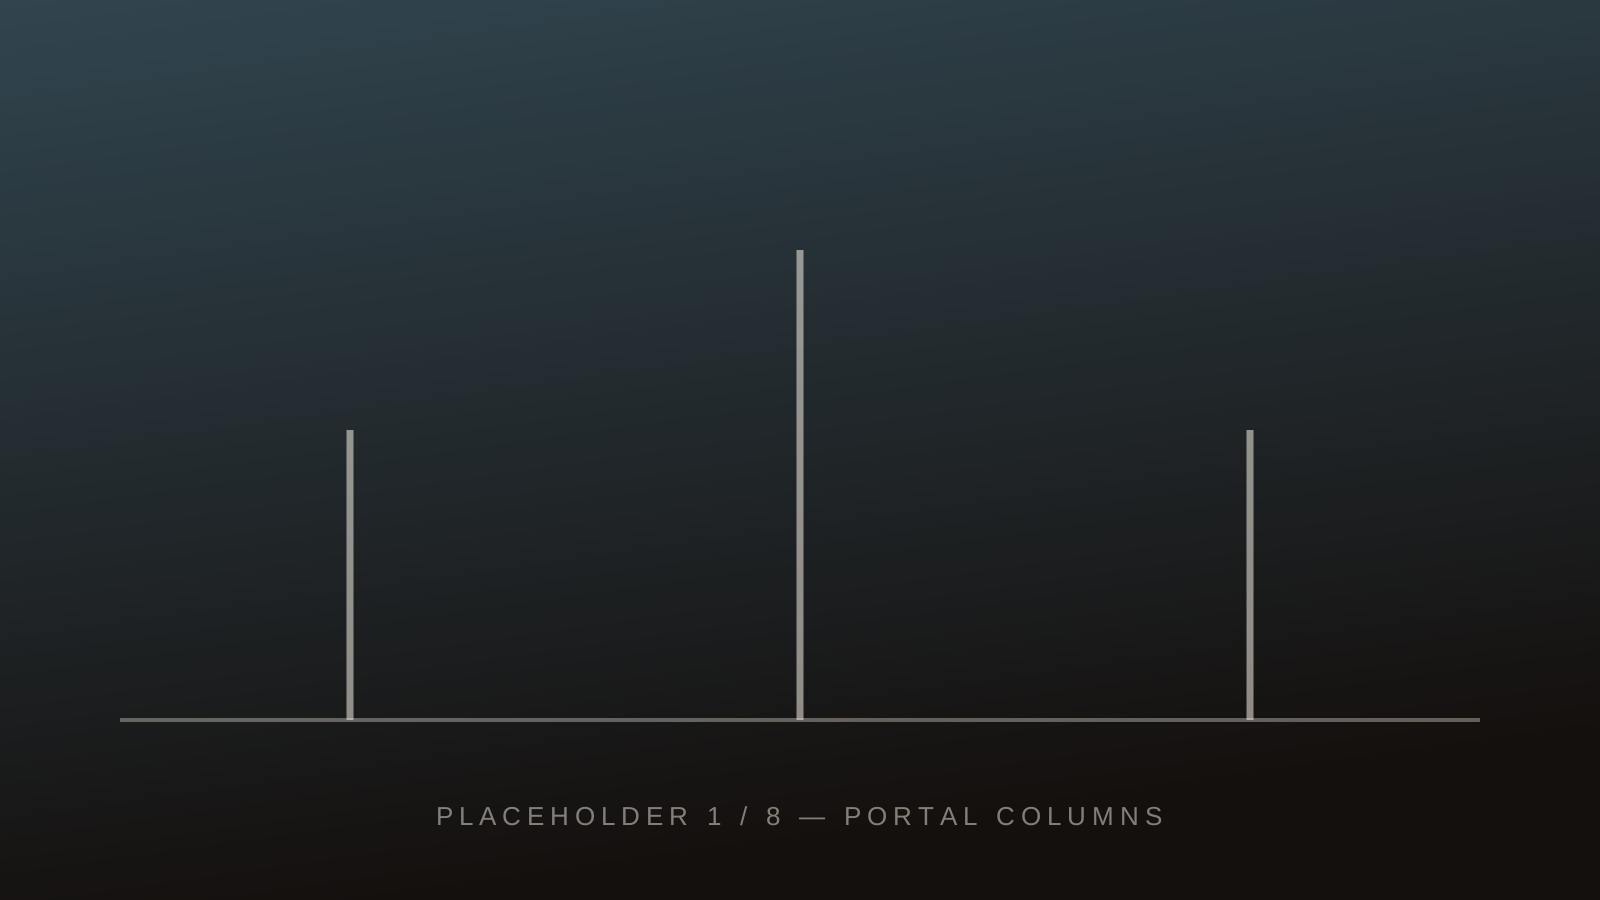
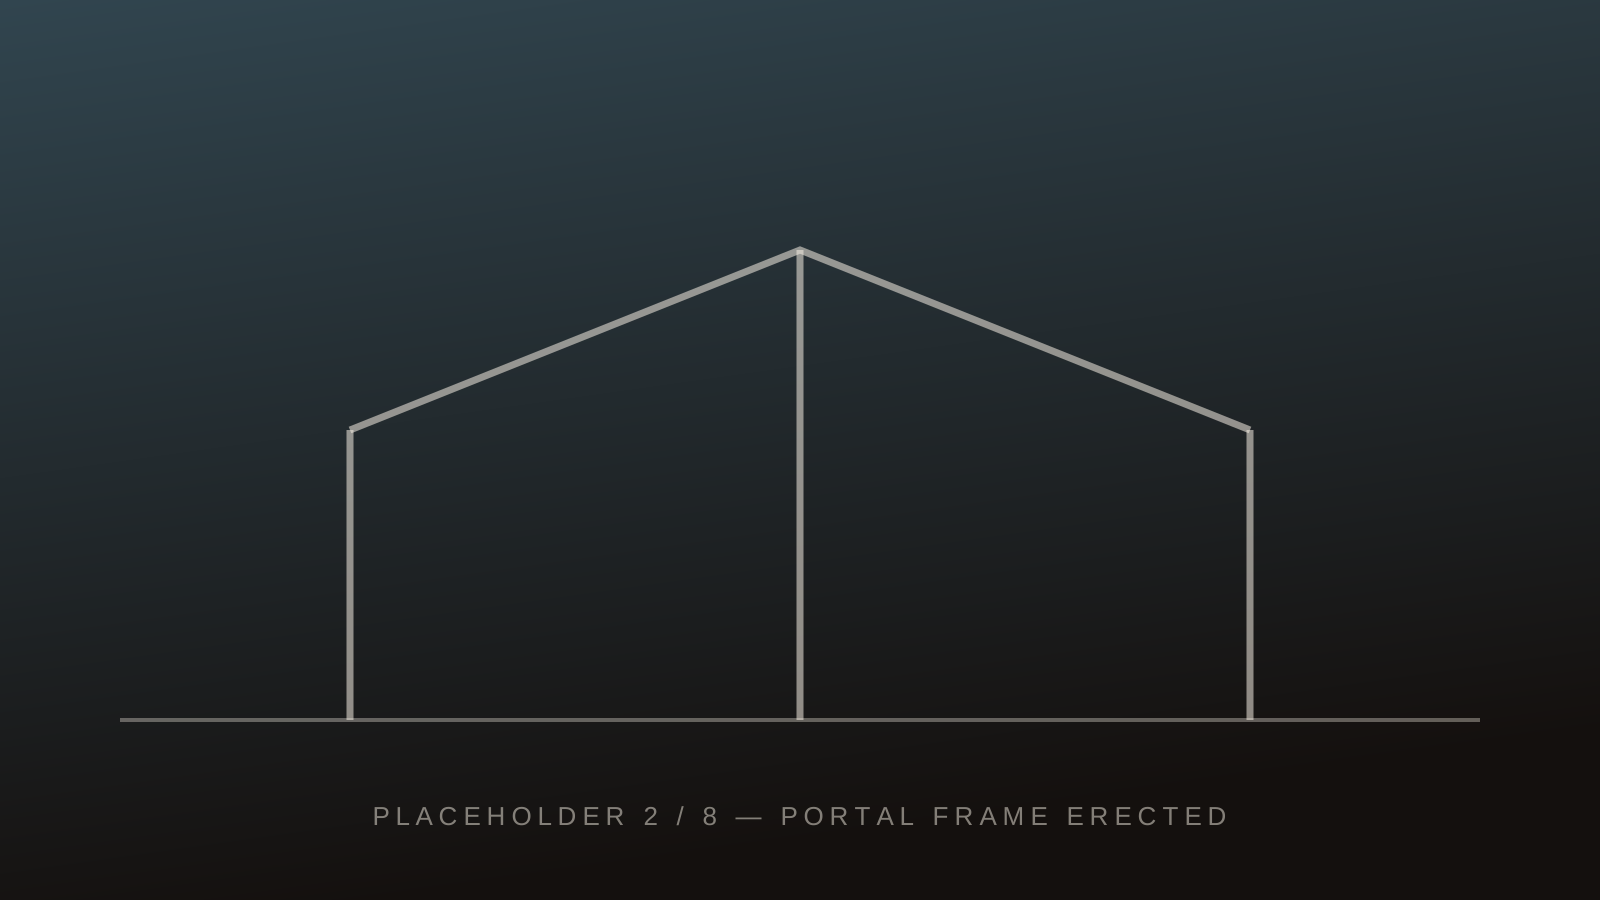
Watch it assemble.
Start a structure
Planning a showroom, workshop or hall? Let’s talk.
Tell us the span, the height and the use. We will advise whether a hybrid structure is the right approach, and come back with pricing.
info@amaf.ae · +971 55 669 7693